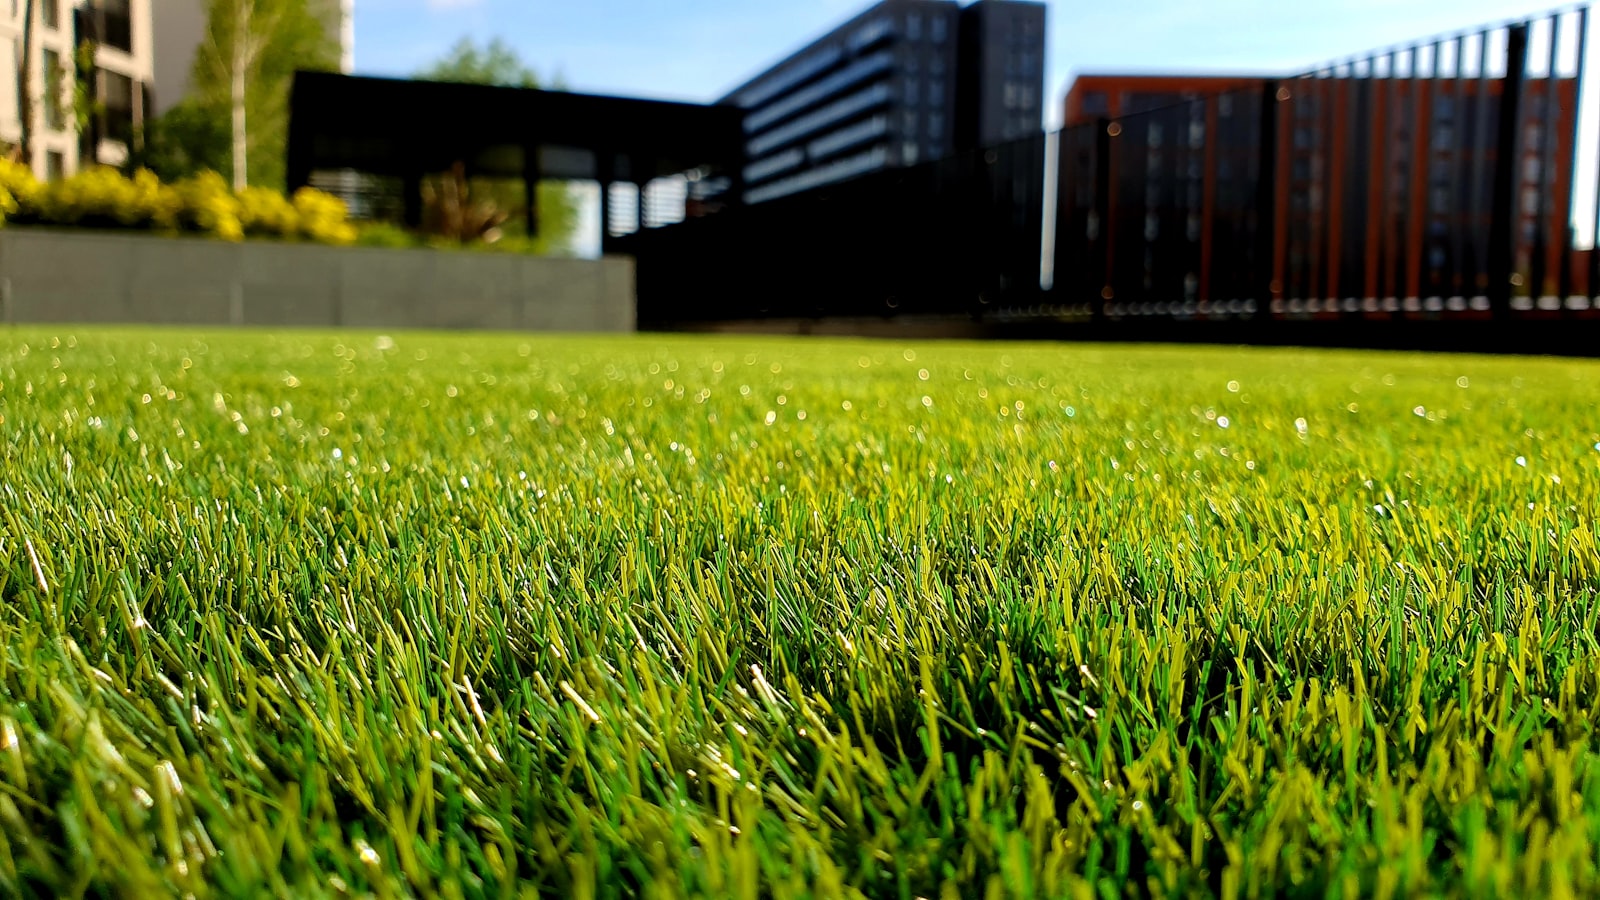
Design-led landscapes and outdoor living spaces that extend the architecture beyond the walls — hardscapes, kitchens, lighting and living gardens built to add real, lasting value.
A home is only as finished as the land around it. John Clanton approaches landscaping the same way he approaches construction — as an integrated part of the property, engineered for drainage, grade, longevity and the way a family actually lives outdoors.
From a single patio to a full estate transformation, every element is drawn, priced and installed by a team that answers to one accountable partner — so the grounds match the caliber of the house they surround.
One accountable team from concept drawing to final planting.
Engineered for the site — grade, drainage and soil handled properly.
Materials that age well — natural stone, hardwood, quality plantings.
Real value added to appraisal, curb appeal and everyday living.
What's Included
A complete outdoor living program.
Every discipline that shapes the grounds — designed, installed and maintained under one roof.
Landscape Design
Master plans that read the architecture, the site lines and the seasons — balancing beauty, privacy and function before a shovel touches the ground.
Hardscapes & Patios
Natural-stone patios, walkways, retaining walls, fire features and driveways — laid on proper base and grade so they hold their line for decades.
Outdoor Kitchens
Built-in grills, stone counters, pizza ovens, bars and covered dining — a true second kitchen engineered for Tennessee entertaining.
Landscape Lighting
Low-voltage architectural lighting that reveals the home after dark — path, uplight, wash and step fixtures on smart, dusk-to-dawn control.
Irrigation Systems
Zoned, weather-smart irrigation that keeps the grounds lush while conserving water — designed for full coverage with no dry corners.
Grounds Maintenance
Seasonal programs — mowing, pruning, beds, fertilization and cleanups — that protect the investment and keep the property show-ready year round.
How It Works
From first walk to seasonal care.
A clear, four-step path from raw ground to a finished landscape you never have to manage alone.
01
Design Consultation
We walk the property together, listen to how you want to live outdoors, and take the measurements that inform a realistic scope and budget.
02
3D Plan
You review a rendered plan and material palette before work begins — hardscape layout, plantings and lighting shown to scale, no surprises.
03
Installation
A single accountable crew executes the plan — grading, hardscape, irrigation, lighting and planting — on a schedule you can see and trust.
04
Seasonal Care
An optional maintenance program keeps everything thriving — so the grounds look as sharp in year five as they did on install day.
Built To Be Lived In
The backyard becomes the best room in the house.
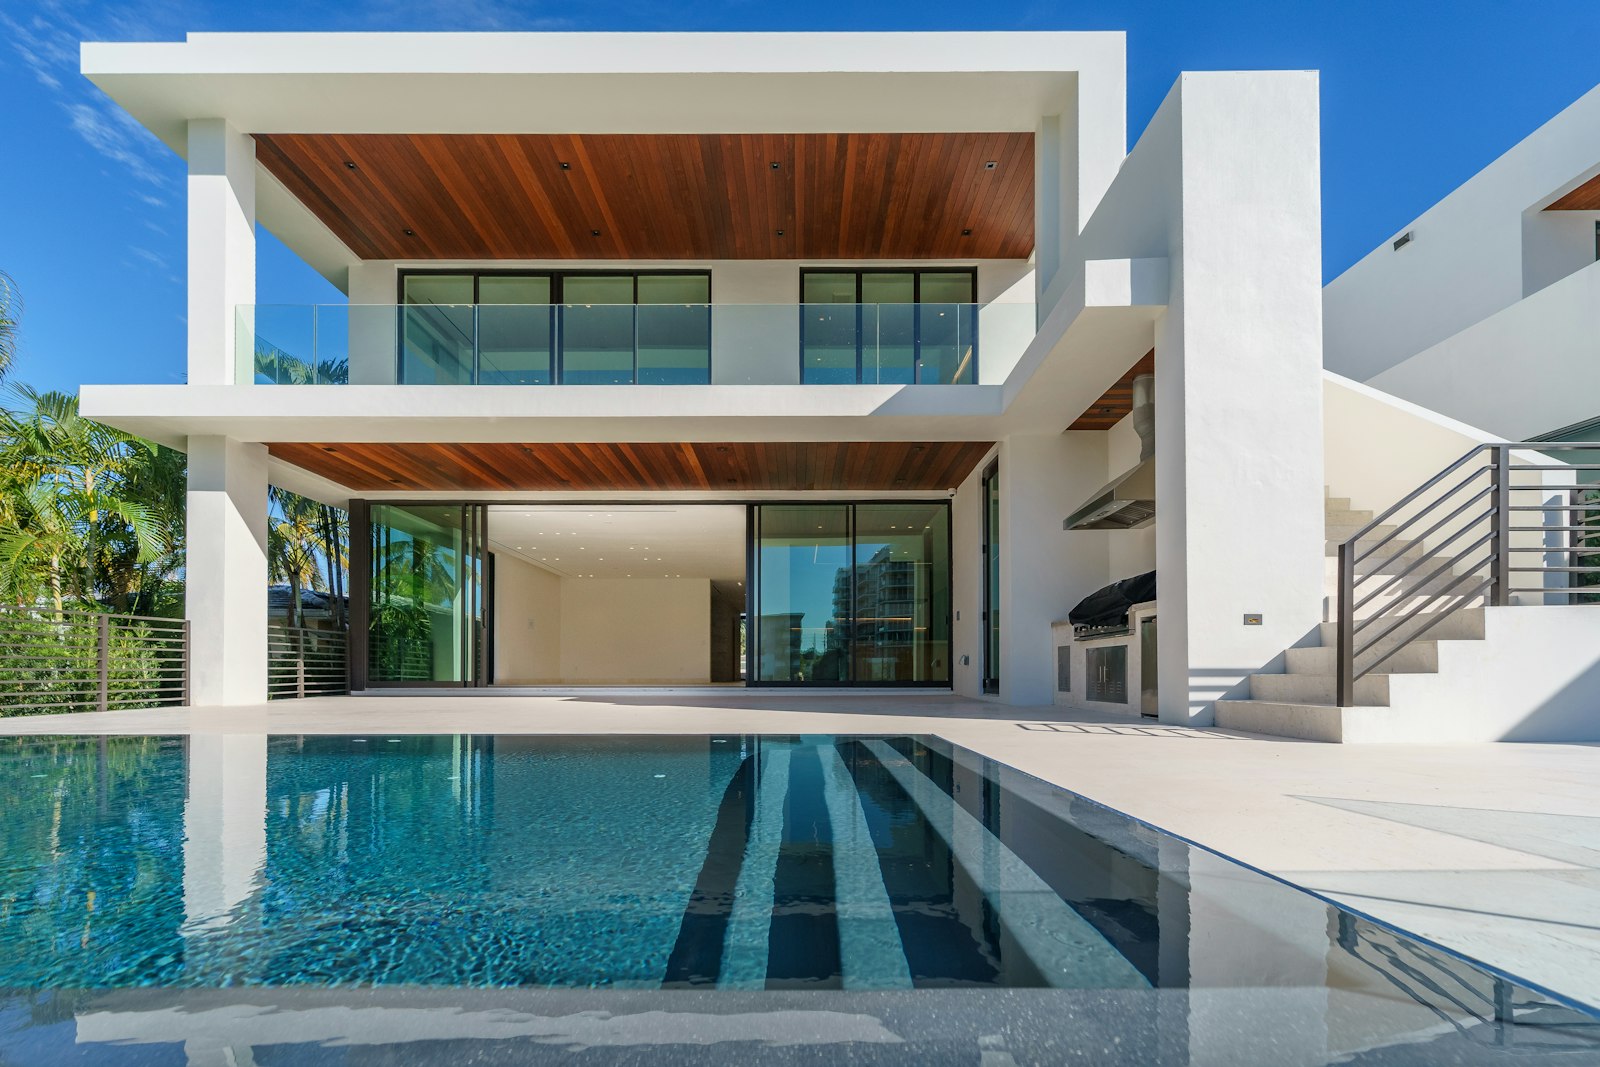
Pool surrounds, shaded loggias, fire pits and dining terraces are drawn as one continuous space — flowing from the interior so the outdoors feels like a natural extension of the home, not an afterthought.
Pool & spa surrounds with seamless stone and integrated seating.
Fire features that extend the season deep into a Tennessee fall.
Privacy plantings and screening that mature into living walls.
Coordinated with the build — ideal when paired with a new home.
"John's team turned a sloped, unusable backyard into an outdoor kitchen, patio and pool surround we live in half the year. The lighting alone transformed the house at night."
KKatherine & Paul M.Landscaping · Brentwood
Outdoor Living
Let's design grounds that match the home.
Book a consultation and walk your property with John. You'll leave with a clear vision — and a straight answer on scope, timeline and value.